
What Are the Best Ways to Use a Bonus Room in a Luxury Home?
The best bonus room ideas for a luxury home turn extra square footage into a flexible space that supports multiple needs, such as a home office, media room, fitness studio, game room, guest retreat, or hobby space. A well-designed bonus room should be adaptable, include purposeful storage and technology, and have the infrastructure to change as a household’s needs evolve.
At J. Lambert Custom Homes, thoughtful design means looking beyond how a room will be used today and considering how it can serve homeowners for years to come. With more than 30 years of professional expertise, J. Lambert Custom Homes focuses on superior quality, unique design, and complete customer satisfaction throughout the custom home building process. The company has built more than 70 custom homes and specializes in creating luxury residences shaped around each client’s vision and lifestyle. A multi-functional bonus room is a natural extension of that approach. Instead of dedicating valuable square footage to a single purpose, homeowners can create a sophisticated, comfortable space capable of evolving with work, family, entertainment, wellness, and changing life stages.
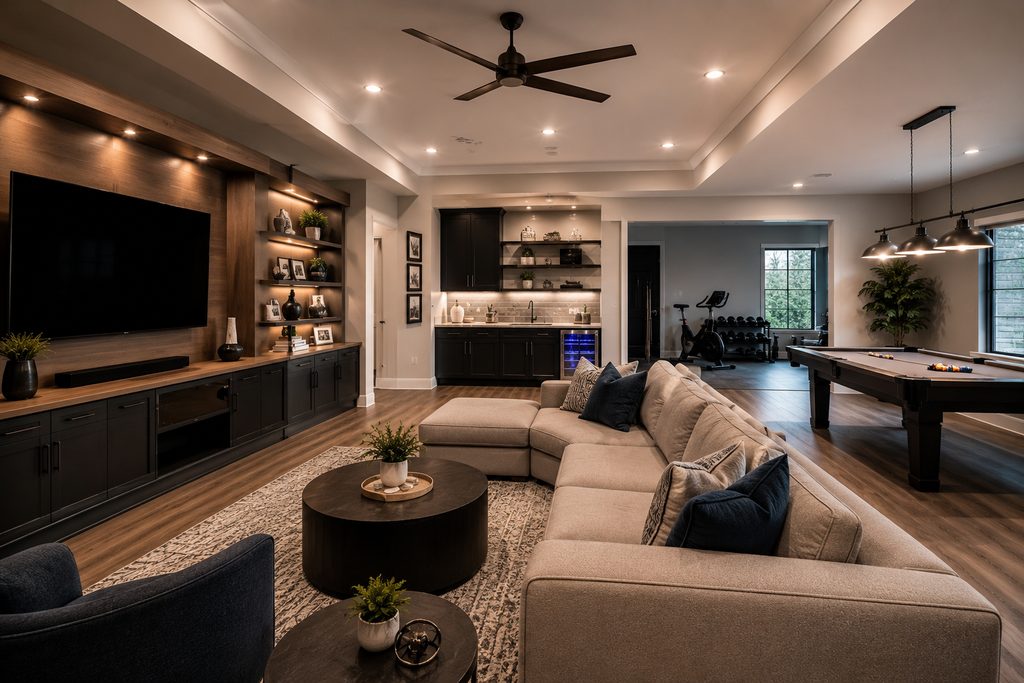
Multi-Functional Bonus Room Ideas for Custom Homes
Flexible spaces are becoming an important part of new home design. In 2026, the National Association of Home Builders (NAHB) reported that builders are adapting to buyer preferences for flexible interiors, with 50% adding flex or multipurpose rooms. NAHB’s Best in American Living Awards trends also highlighted multifunctional spaces that can shift among work, wellness, and play.
For luxury homeowners, flexibility does not mean compromising on design. The right architectural details, cabinetry, lighting, acoustics, technology, and furnishings can allow one room to serve several purposes while still feeling polished and intentional.
What Can You Use a Bonus Room For?
A bonus room can serve almost any purpose that complements the homeowner’s lifestyle, but the most successful designs usually combine compatible activities rather than trying to accommodate everything at once.
Popular luxury bonus room ideas include:
- Media room and lounge: Add comfortable seating, a large display or projector, integrated speakers, and concealed media storage.
- Home office and library: Combine built-in shelving, a substantial desk, comfortable reading chairs, and task lighting.
- Fitness and wellness room: Incorporate open floor space, equipment storage, mirrors, durable flooring, and space for yoga or stretching.
- Game and entertainment room: Consider billiards, gaming tables, a television area, built-in cabinetry, and beverage storage.
- Guest retreat: A sleeper sofa, closet or built-in storage, and convenient bathroom access can help a bonus room accommodate overnight visitors.
- Creative studio: Design dedicated storage and work surfaces for art, music, crafts, photography, or other hobbies.
- Children’s hangout: Create flexible zones for games, homework, movies, and gathering with friends.
The right combination depends on who will use the room most often. A family with teenagers may prioritize gaming and entertainment, while another homeowner may prefer a quiet library that doubles as an executive home office.
How Do You Make a Bonus Room Truly Multi-Functional?
The key is designing flexibility into the room before construction is complete. Electrical outlets, lighting, sound control, internet connectivity, built-in storage, and furniture placement should support more than one possible layout.
Start by identifying a primary use and one or two secondary uses. For example, a bonus room might function primarily as a home theater but include a game table and beverage station. Another could serve as a daily home office with a comfortable lounge area that converts to guest accommodations.
Smart design features can make those transitions easier:
- Use built-in storage. Custom cabinetry keeps equipment, office supplies, toys, games, or fitness accessories concealed when they are not needed.
- Create lighting zones. Separate ambient, task, and accent lighting allows the mood to change with the activity.
- Plan electrical and data connections early. Strategic outlets, charging locations, hardwired internet connections, and audiovisual wiring help prevent visible cords and later modifications.
- Choose adaptable furniture. Modular seating, movable tables, sleeper sofas, and concealed desks can help one room serve multiple purposes.
- Consider acoustics. Sound insulation can be especially useful when the bonus room will include movies, gaming, music, exercise, or other louder activities.
Why Are Flex Rooms Becoming More Important in New Homes?
Homeowners increasingly want square footage that can adapt rather than rooms with only one function. NAHB reported in 2025 that flexibility was becoming increasingly important as buyers looked for homes that could support different life stages, wellness activities, and changing household needs.
That trend continued into 2026. According to NAHB, half of builders surveyed were incorporating flex or multipurpose rooms into new-home designs. NAHB’s 2026 design trend reporting specifically noted that homeowners want spaces that combine work, wellness, and play.
Changing household arrangements reinforce the value of adaptable spaces. The National Association of Realtors reported that multigenerational homes represented 17% of purchases in its 2025 reporting, which it described at the time as an all-time high. A flexible bonus room can give a household additional options as children grow, relatives visit, work arrangements change, or hobbies evolve.
For custom home buyers, the advantage is being able to plan that adaptability from the beginning.
Where Should a Bonus Room Be Located?
The best location depends on its primary function. Bonus rooms are often positioned upstairs, near secondary bedrooms, over garages, or adjacent to other recreational areas, but there is no universal ideal location.
Consider how the room will affect the rest of the home.
A media or game room near children’s bedrooms can create a convenient entertainment zone. A home office may benefit from greater separation from active family spaces. A fitness studio could work well near a bathroom or other wellness amenities.
When evaluating placement, consider:
- Noise and privacy
- Natural light
- Bathroom access
- Proximity to bedrooms
- Ceiling height
- Storage requirements
- Heating and cooling
- Technology and electrical needs
- How guests will access the space
A custom home builder can evaluate these needs during floor plan development so the bonus room feels integrated into the architecture instead of occupying leftover space.
How Can a Bonus Room Add Luxury Without Feeling Excessive?
Luxury comes from purposeful design, not simply adding more square footage. A smaller bonus room designed around specific activities can be more valuable to a homeowner than a much larger space without a clear purpose.
Recent housing research supports this focus on quality and functionality. NAHB reported that 52% of millennial home buyers would choose a smaller home with higher-quality products and amenities over a larger home with fewer amenities. Across generations, that preference was even stronger among Gen X and baby boomers.
For a luxury bonus room, focus on details that improve everyday use. Custom millwork, hidden storage, automated lighting, premium audiovisual systems, comfortable furnishings, acoustic treatments, and carefully selected materials can elevate the space without making it unnecessarily elaborate.
The goal is simple: every square foot should earn its place in the home.
Frequently Asked Questions About Bonus Rooms
What is the difference between a bonus room and a flex room?
A bonus room generally refers to additional living space outside the home’s primary bedrooms and gathering areas. A flex room is specifically designed to accommodate different uses over time. In a custom home, a bonus room can easily be designed as a flex space.
Does a bonus room need a closet?
Not necessarily. A closet can improve storage and flexibility, but whether one is appropriate depends on the intended use of the room and applicable building requirements. Custom cabinetry can also provide substantial storage without a conventional closet.
What is the best bonus room idea for families?
A multipurpose entertainment room is one of the most versatile choices for families because it can accommodate movies, games, homework, hobbies, and casual gatherings. Designing distinct activity zones can make the room useful for different ages and interests.
Can a bonus room become a bedroom later?
Potentially, but a room intended for future sleeping use should be planned accordingly from the beginning. Building codes and local requirements may address factors such as emergency escape and rescue openings, smoke alarms, ceiling height, and other safety considerations, so homeowners should discuss future use with their builder and design professionals.
Create a Luxury Home That Adapts to Your Life
The best bonus room is not simply an extra room. It is a carefully considered space that gives your home greater flexibility.
Whether your ideal space is a private home theater, sophisticated game room, executive office, fitness studio, children’s retreat, guest space, or a combination of several functions, planning it during the custom home design process allows every detail to support the way you live.
J. Lambert Custom Homes brings more than 30 years of professional expertise to creating distinctive luxury residences with superior craftsmanship and personalized design. When every space is planned around your lifestyle, even a bonus room can become one of the most valuable and frequently used areas of your home.
Ready to design a custom home with spaces that work beautifully for the way you live? Contact J. Lambert Custom Homes to start planning your custom home.