
What Should a Luxury Garage Include in a Custom Home?
A luxury garage should include generous vehicle space, custom storage, durable premium finishes, thoughtful lighting, climate control, EV charging capability, smart technology, and dedicated areas for hobbies or vehicle care. The best luxury garage designs go beyond storage by treating the garage as an intentional extension of the custom home, designed around the homeowner’s vehicles, interests, daily routines, and future needs.
At J. Lambert Custom Homes, we believe every part of a custom home should have a purpose, including the garage. With more than 30 years of professional expertise, our team designs and builds luxury homes with an emphasis on superior craftsmanship, distinctive design, and the individual needs of each homeowner. For clients who appreciate performance vehicles, need space for recreational equipment, want a workshop, or simply prefer an organized arrival experience, a thoughtfully designed garage can become one of the home’s most useful spaces. Planning these details during new home construction also allows electrical systems, ventilation, cabinetry, lighting, flooring, and technology to work together from the beginning.
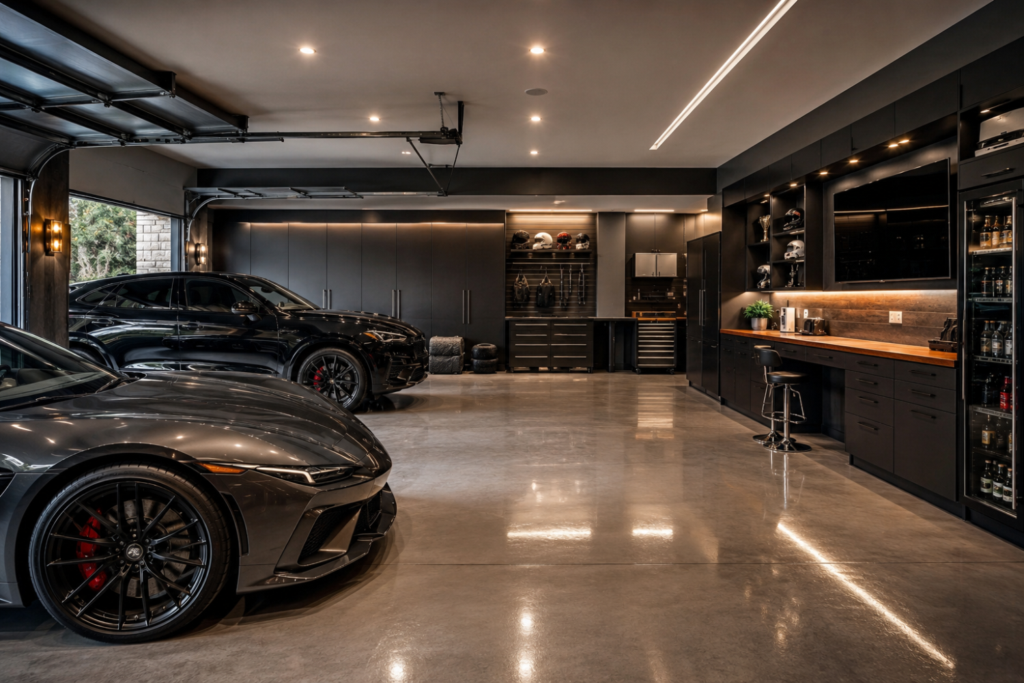
Luxury Garage Design Features That Go Beyond Storage
Modern luxury garage design is increasingly about creating a multifunctional space. Rather than simply determining how many vehicles will fit, homeowners can design the garage around how they intend to use it every day.
That may mean accommodating a vehicle collection today while preparing for electric vehicles tomorrow. It could mean adding built-in cabinetry so tools and equipment disappear from view, or creating a comfortable hobby space where the finishes feel consistent with the rest of the home.
What Features Make a Garage Feel Luxurious?
A luxury garage feels intentional rather than unfinished. Materials, lighting, organization, technology, and architecture should receive the same level of attention given to other important areas of a custom home.
Features worth considering include:
- Custom cabinetry: Floor-to-ceiling cabinets can conceal tools, sporting equipment, automotive supplies, seasonal décor, and household storage.
- Premium flooring: Professionally finished concrete, tile, or other durable flooring options can create a cleaner, more polished appearance.
- Layered lighting: Bright overhead fixtures combined with task and accent lighting improve visibility while highlighting vehicles or architectural details.
- Climate considerations: Heating, cooling, insulation, and ventilation can make the garage more comfortable for hobbies, projects, or vehicle care.
- Specialty storage: Wall systems, ceiling storage, bicycle racks, golf storage, and dedicated equipment cabinets help keep the floor uncluttered.
- Smart technology: Connected garage doors, cameras, access controls, lighting, and environmental monitoring can add convenience and security.
- Finished walls and ceilings: Architectural details and coordinated finishes help the garage feel like part of the residence rather than an afterthought.
The objective is not simply to add expensive materials. True luxury comes from designing the space specifically around the homeowner.
How Much Space Should a Luxury Garage Have?
A luxury garage should provide enough space to comfortably park vehicles while allowing doors to open, people to circulate, and storage or work areas to function without crowding.
For some custom homes, that means an oversized three-car garage. For others, a four-car or larger configuration may be appropriate. J. Lambert Custom Homes has experience creating luxury residences where oversized garages are incorporated alongside other personalized spaces such as theaters, wine rooms, guest suites, and outdoor living areas.
Consider more than your current vehicle count when planning the footprint. Ask whether the garage may eventually need to accommodate:
- Additional family vehicles
- Collector or performance cars
- Golf carts or recreational vehicles
- Motorcycles and bicycles
- Lawn and outdoor equipment
- A workbench or hobby area
- Vehicle detailing equipment
- Additional household storage
Planning for these needs during the architectural phase is usually much easier than trying to create extra functional space after construction.
Should a Custom Garage Include EV Charging?
For many homeowners, yes. Designing EV charging infrastructure into a new custom garage can provide greater flexibility as vehicle technology evolves.
The U.S. Department of Energy reports that most EV drivers charge overnight at home, typically using Level 1 or Level 2 equipment. Level 2 home charging generally uses a 240-volt electrical supply and provides faster charging than a standard 120-volt Level 1 connection.
Even homeowners who do not currently own an electric vehicle may want to discuss electrical capacity, conduit placement, charger locations, and potential future charging needs during the design phase. In a multi-car luxury garage, planning for more than one potential charging location can provide additional long-term flexibility.
Why Do Ventilation and Air Quality Matter in an Attached Garage?
Proper separation and ventilation deserve careful consideration because attached garages can contain automobile exhaust, fuels, paints, cleaners, and other potential sources of indoor pollutants.
The U.S. Environmental Protection Agency identifies automobile exhaust from attached garages as a potential source of carbon monoxide in homes. EPA-backed research has also found evidence that pollutants can move from attached garages into residential living spaces.
One study involving 33 homes found that mechanical garage exhaust ventilation reduced indoor concentrations of several garage-related pollutants, including a 62 percent reduction in outdoor-corrected geometric mean benzene concentrations during the study conditions.
For a custom home, this reinforces the value of discussing air sealing, ventilation, mechanical systems, and the garage-to-house connection early with the appropriate building professionals.
How Can a Garage Become a Lifestyle Space?
The best luxury garages support interests that go well beyond parking. Because a custom home builder is not restricted to a standard production floor plan, the garage can be designed around the homeowner’s hobbies and routines.
A car enthusiast might want display-quality lighting, detailing space, specialty storage, and room to work around each vehicle. A family may prioritize sports equipment lockers, a secondary refrigerator, pet-washing facilities, or a convenient transition into a mudroom.
Other possibilities include a workshop, fitness area, motorcycle zone, golf equipment station, charging center, or dedicated storage for outdoor entertaining supplies.
The key is to identify these uses before construction begins. Plumbing, electrical service, ventilation, drainage, cabinetry, lighting, and structural requirements can then be incorporated into the overall design rather than added later.
Frequently Asked Questions About Luxury Garages
Is a three-car garage considered a luxury feature?
A three-car garage can be a desirable feature, but luxury is determined by more than vehicle capacity. Oversized bays, custom storage, premium finishes, technology, lighting, climate considerations, and personalized functionality can distinguish a true luxury garage.
What flooring is best for a luxury garage?
The best flooring depends on how the garage will be used. Homeowners should prioritize durability, slip resistance, ease of maintenance, appearance, and resistance to automotive fluids when comparing professionally finished concrete, coatings, tile, and other garage flooring systems.
Can a luxury garage be climate controlled?
Yes. A properly planned custom garage can incorporate heating or cooling when appropriate. Insulation, air sealing, ventilation, garage-door performance, and the intended use of the space should all be evaluated as part of the mechanical design.
Is it worth adding extra garage space when building a custom home?
Extra garage space can be worthwhile when it serves a defined long-term purpose. Planning for future vehicles, EV charging, hobbies, equipment, storage, or a workshop during new home construction can make the garage considerably more functional over the life of the home.
Build a Custom Home Where Every Space Has a Purpose
A luxury garage should be more than a place where the rest of the house’s belongings end up. With thoughtful planning, it can become an organized, attractive, technology-ready extension of the home that supports everything from everyday arrivals to vehicle collections and personal hobbies.
J. Lambert Custom Homes brings more than 30 years of professional expertise to luxury custom home building, with a focus on quality construction, unique design, and customer satisfaction. When the garage is considered early in the design process, it can receive the same attention to detail as the kitchen, owner’s suite, outdoor living spaces, and other signature areas of the residence.
Ready to design a custom home where even the garage goes beyond the ordinary? Contact J. Lambert Custom Homes to start planning your home.